
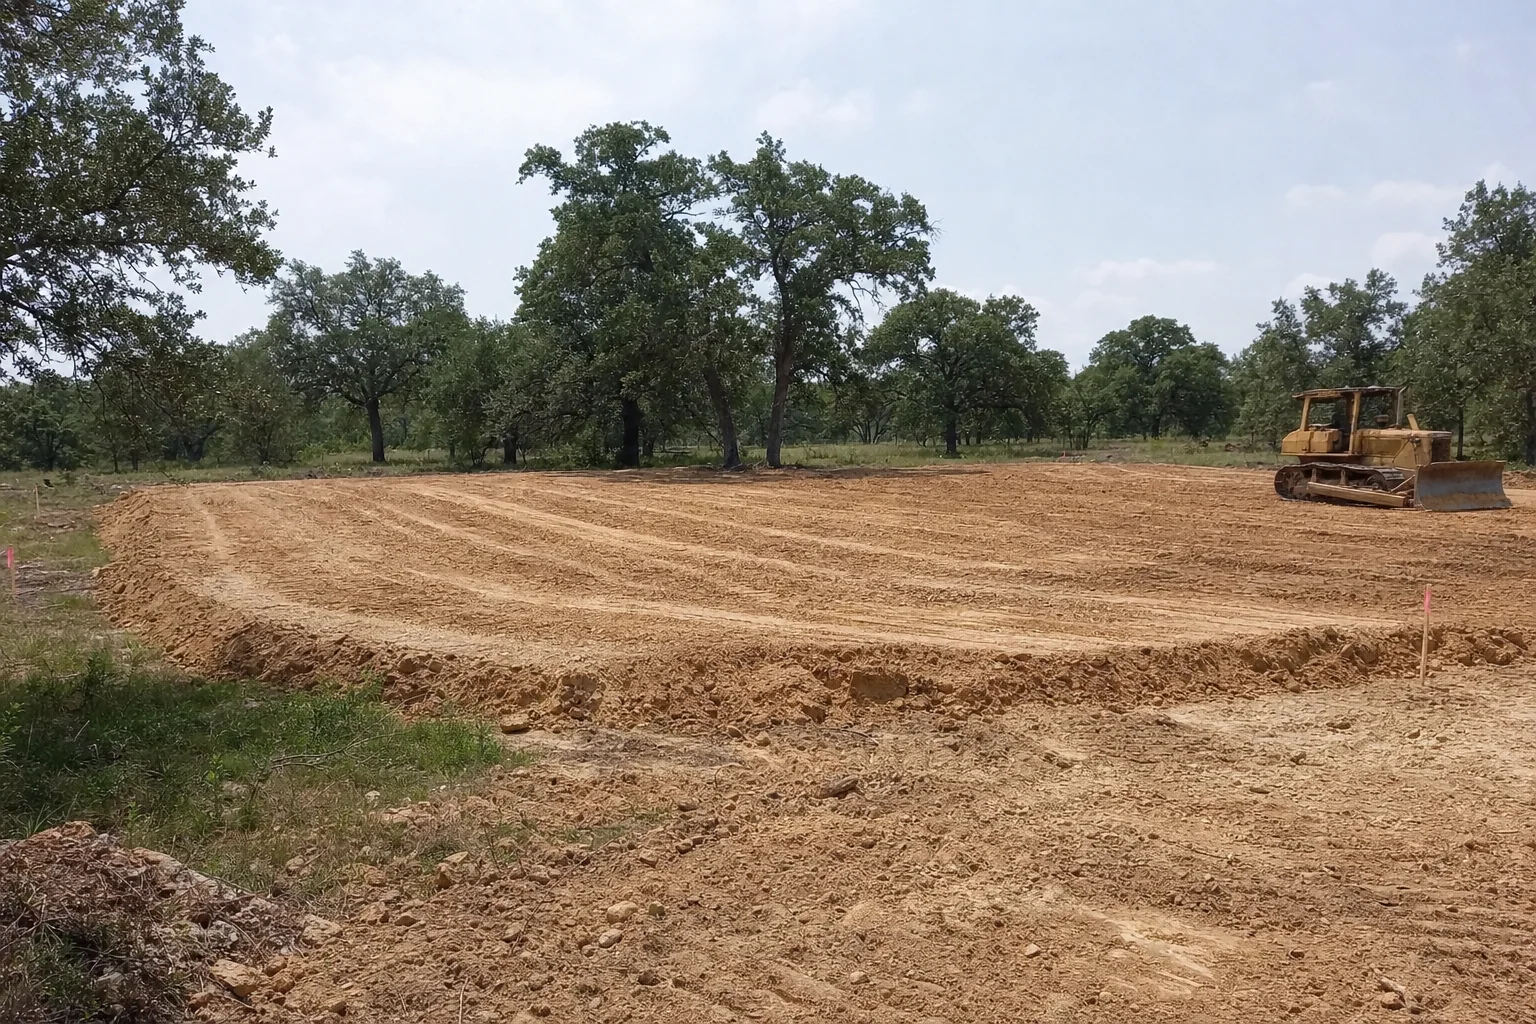
How the work is approached
Review the footprint, elevations and material specifications. Clear and grub the work area, then place and grade included fill to the agreed requirements.
What the finish looks like
The pad and access finish defined in the scope, with testing and verification responsibilities recorded.
What this does not include
No bearing capacity, foundation suitability or engineered compaction is implied without the required specifications and testing.
Where the material goes
Separate organics from structural areas. Import, export and suitable fill sources need a defined allowance.
What changes the estimate
Pad dimensions, fill depth, soil, hauling, access, drainage and testing requirements drive cost.
What happens afterward
Obtain the required acceptance from the builder, engineer or testing provider before foundation work proceeds.
A few straight answers
What should I send with a pad request?
The site plan, pad dimensions, target elevations, fill or compaction specification and the construction schedule, if available.
Can you prepare an entrance too?
Entrance and access work can be included in the same scope, subject to drainage and the relevant road authority’s requirements.
Method reference: Texas A&M Forest Service — vegetation management. Construction disturbance and runoff: TCEQ guidance. Site-specific requirements still need review.