
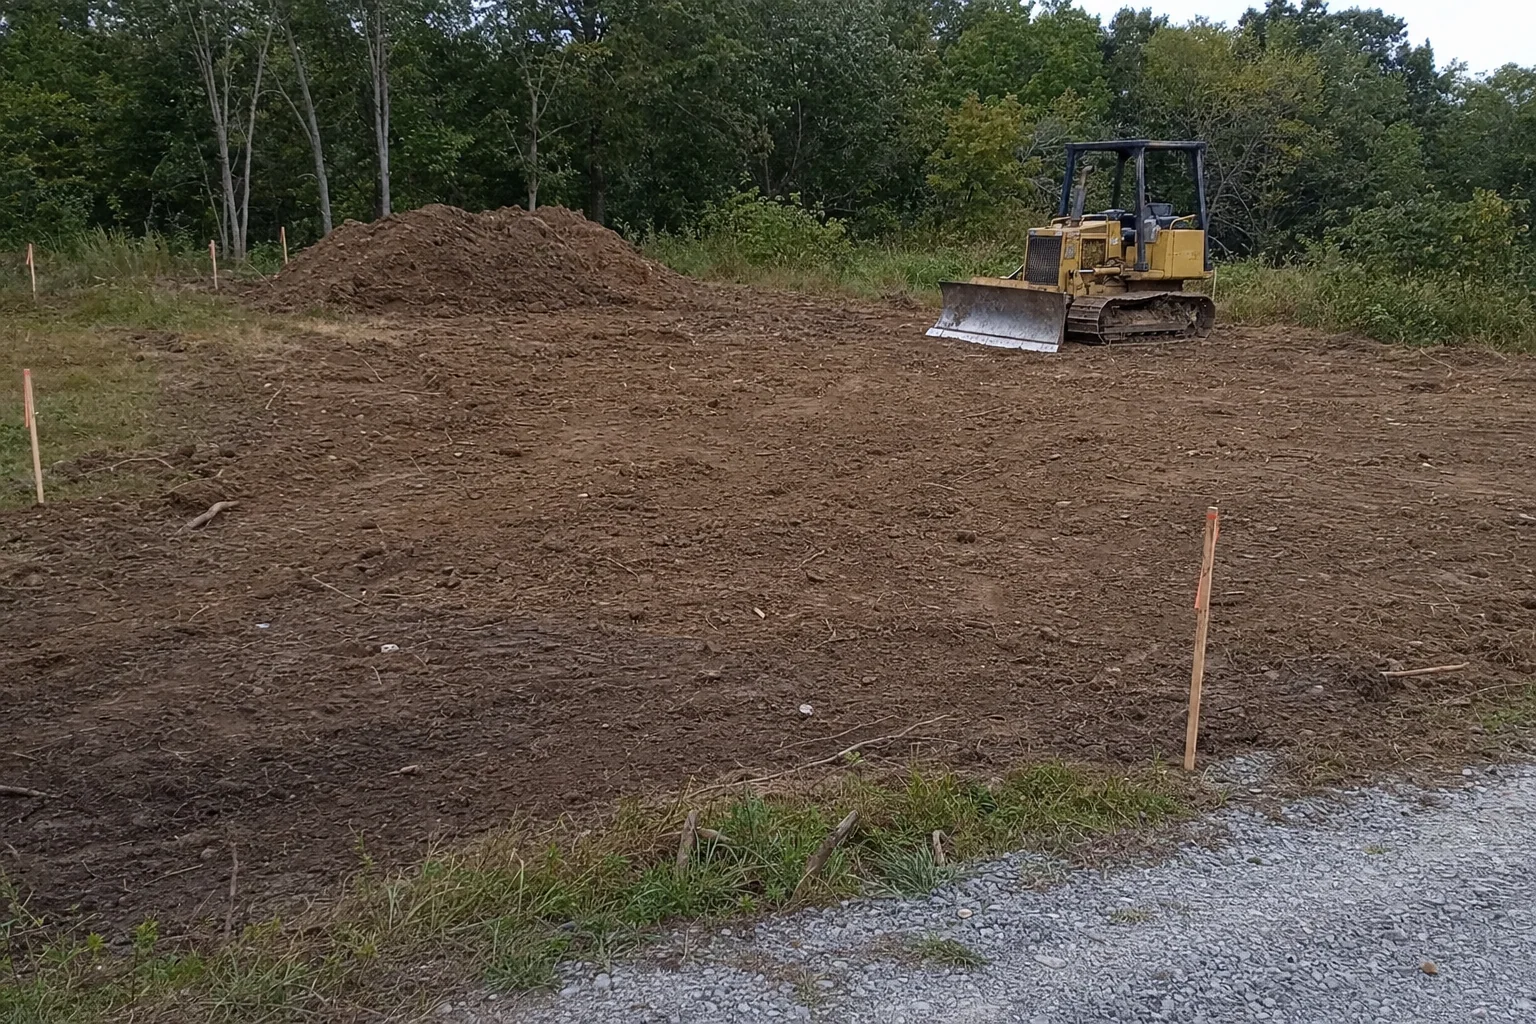
How the work is approached
Review the work limits and plans, establish access, clear and grub specified areas, and perform the included rough grading and material handling.
What the finish looks like
A documented handover finish matched to the scope. Pad construction, utilities, testing and finished surfaces are separately identified.
What this does not include
Engineering, surveys and required authorizations are not replaced by a machine operator’s visual assessment.
Where the material goes
Separate organics, usable soil and unsuitable or off-site material so disposal and fill requirements are understood.
What changes the estimate
Plans, cut and fill quantities, access, rock, moisture, organics and testing requirements affect the job.
What happens afterward
Confirm grades, stabilization and any required testing with the responsible project professional.
A few straight answers
Can you work from the builder’s site plan?
Yes. Include current drawings, work limits and the required finish with the request so the scope can be reviewed.
Is a cleared site ready to pour concrete?
Not necessarily. Structural fill, compaction, grades and inspections must meet the project’s requirements.
Method reference: Texas A&M Forest Service — vegetation management. Construction disturbance and runoff: TCEQ guidance. Site-specific requirements still need review.